
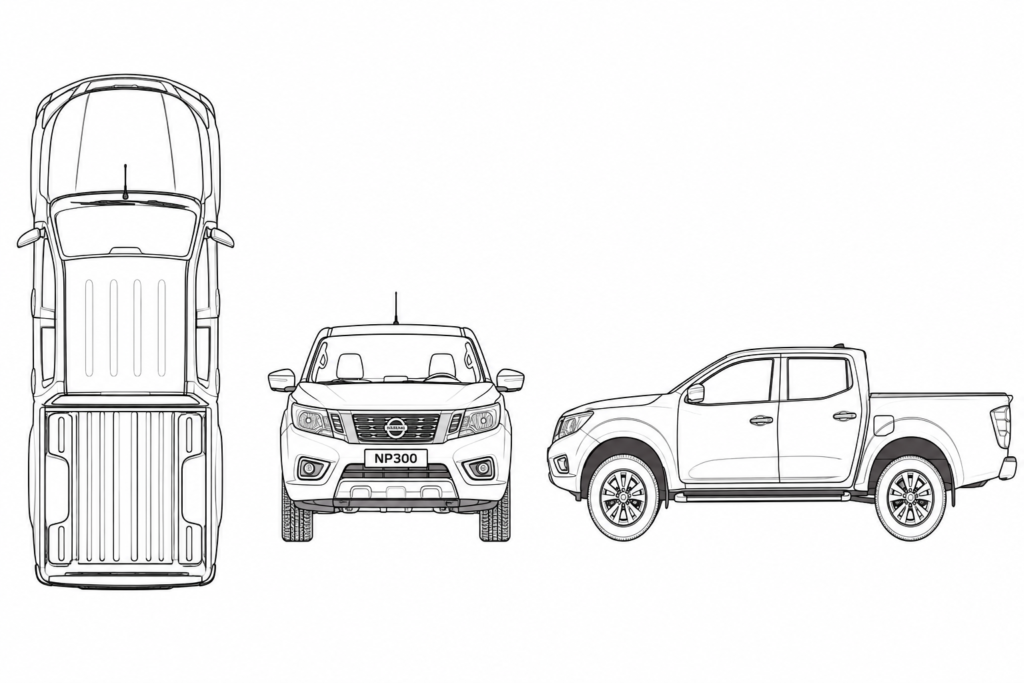
Nissan NP300 Pickup Truck CAD Block DWG
Download this free Nissan NP300 CAD block in DWG format.
This drawing includes detailed 2D views of the Nissan NP300 pickup truck, making it suitable for architectural drawings, parking layouts, urban planning, and transportation-related projects.
Included views:
- Top View
- Front View
- Side View
Ideal for:
- Architectural plans
- Parking lot layouts
- Site plans
- Residential projects
- Commercial developments
- AutoCAD drawings
File Format:
DWG
Drawing Type:
2D CAD Block
Software Compatibility:
AutoCAD
License:
Free download.
like